
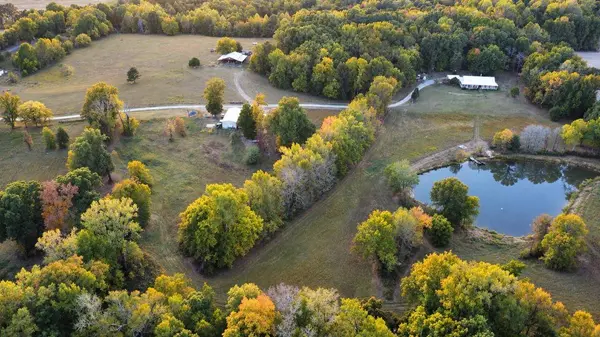
480 WILSON THOMPSON RD
Ripley, TN 38063
- 4 Beds
- 2.1 Baths Full Baths: 2 Half Baths: 1
- 40.63 Lot Size
- 2006 Year Built
GALLERY




PROPERTY DETAIL
Key Details
Property Type Single Family Home
Sub Type Detached Single Family
Listing Status Active
Purchase Type For Sale
Subdivision Mooreland
MLS Listing ID 10233335
Style Traditional
Bedrooms 4
Full Baths 2
Half Baths 1
Year Built 2006
Annual Tax Amount $2,298
Lot Size 40.630 Acres
Property Sub-Type Detached Single Family
Location
State TN
County Lauderdale
Area Lauderdale County
Rooms
Other Rooms Attic, Entry Hall, Laundry Room
Master Bedroom 14x20
Bedroom 2 14x12 Carpet, Level 1, Shared Bath
Bedroom 3 14x12 Carpet, Level 1, Shared Bath
Bedroom 4 12x9 Carpet, Level 1
Dining Room 0
Kitchen Great Room, Island In Kitchen, Kit/DR Combo, Pantry
Building
Lot Description Lake/Pond on Property, Landscaped, Water View, Wooded
Story 1
Foundation Slab
Sewer Septic Tank
Water Electric Water Heater, Public Water
Interior
Interior Features Pull Down Attic Stairs, Security System, Vent Hood/Exhaust Fan, Walk-In Closet(s)
Heating Central, Gas, Wood Stove
Cooling 220 Wiring, Ceiling Fan(s), Central
Flooring Part Carpet, Textured Ceiling, Tile
Fireplaces Number 1
Fireplaces Type In Den/Great Room, Masonry, Wood Stove Insert
Equipment Dishwasher, Disposal, Double Oven, Gas Cooking, Microwave, Refrigerator
Exterior
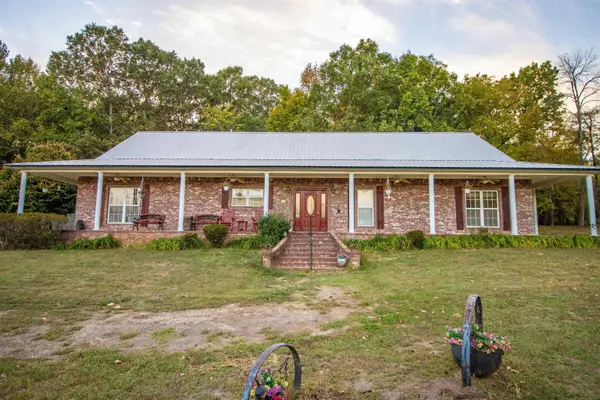
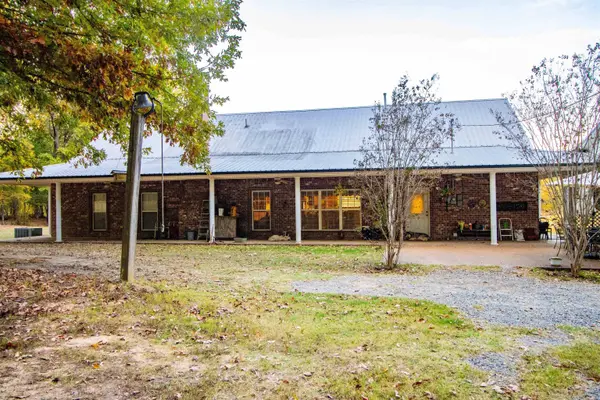
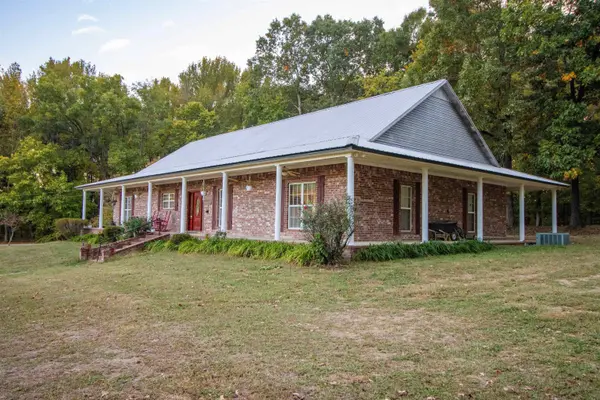
Exterior Feature Brick Veneer, Vinyl Windows
Parking Features Circular Drive, Driveway/Pad, More than 3 Coverd Spaces, Side-Load Garage, Workshop(s)
Garage Spaces 2.0
Pool None
Roof Type Metal
Private Pool No
Others
Miscellaneous Storage Building,Porch,Patio,On-Site Storage,Workshop
SIMILAR HOMES FOR SALE
Check for similar Single Family Homes at price around $985,000 in Ripley,TN

CONTACT
